

Your floor plan,
made 2× better.
Register your number below. A Kolo architect reviews your plan with you live on Google Meet and sends a detailed report. Most owners save ₹50,000–₹10,00,000 and build a calmer, better home.
From your number to a plan you can build.
Leave your number, talk it through live with a real architect, and keep the report — before you freeze the plan.
Register your number
Drop your mobile number on the page. Our team reaches out to collect your floor plan — a photo or PDF is fine.
Meet your architect, live
A practising Kolo architect reviews your plan with you 1:1 on Google Meet — room by room, for space, light, budget and flow.
Get your detailed report
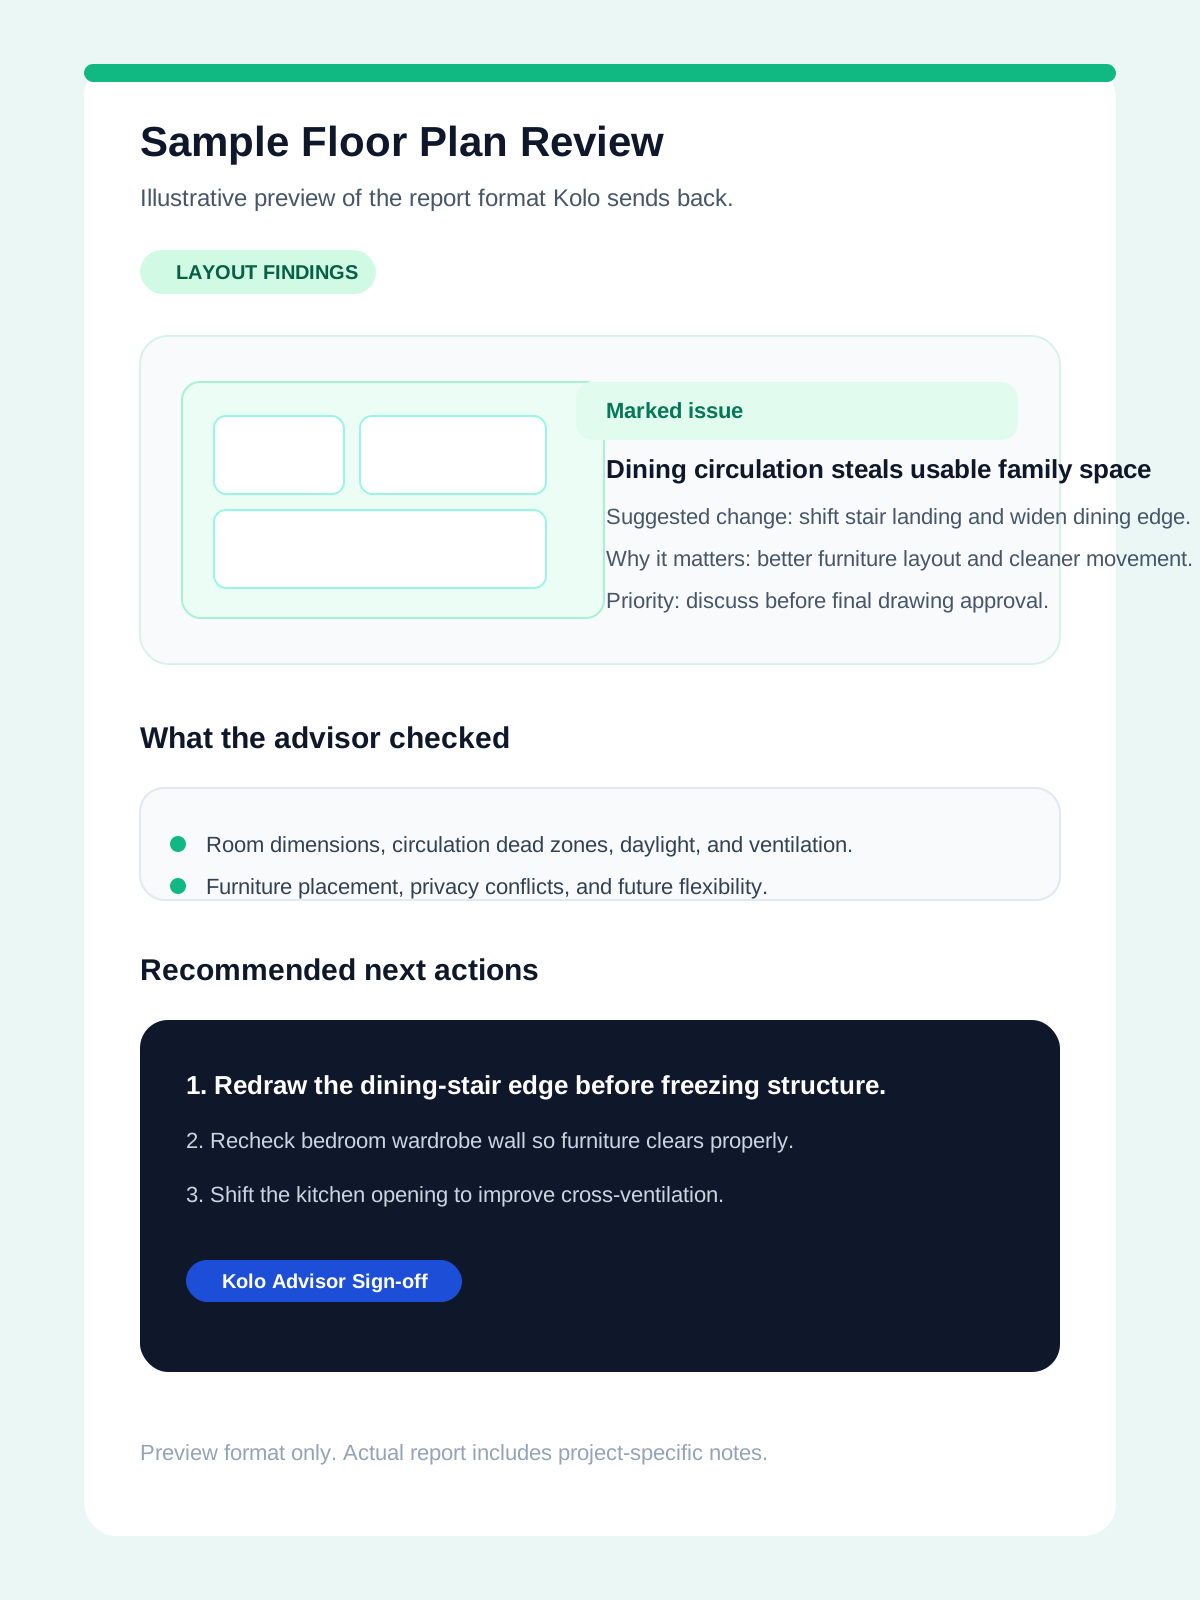
After the call you receive a written report — room-by-room status, recommendations and marked-up drawings to build from.
Not just advice — a report you build from.
After your Google Meet, you get a detailed floor plan review report. Hand it straight to your own architect or builder.
- A room-by-room status — what’s fine, what needs a tweak, what to change
- Specific, practical recommendations for each space
- Marked-up drawings showing the improvements
A 2× better plan saves money, time and stress.
Optimise the layout and area once, before you build — the payoff lasts the whole life of the home.
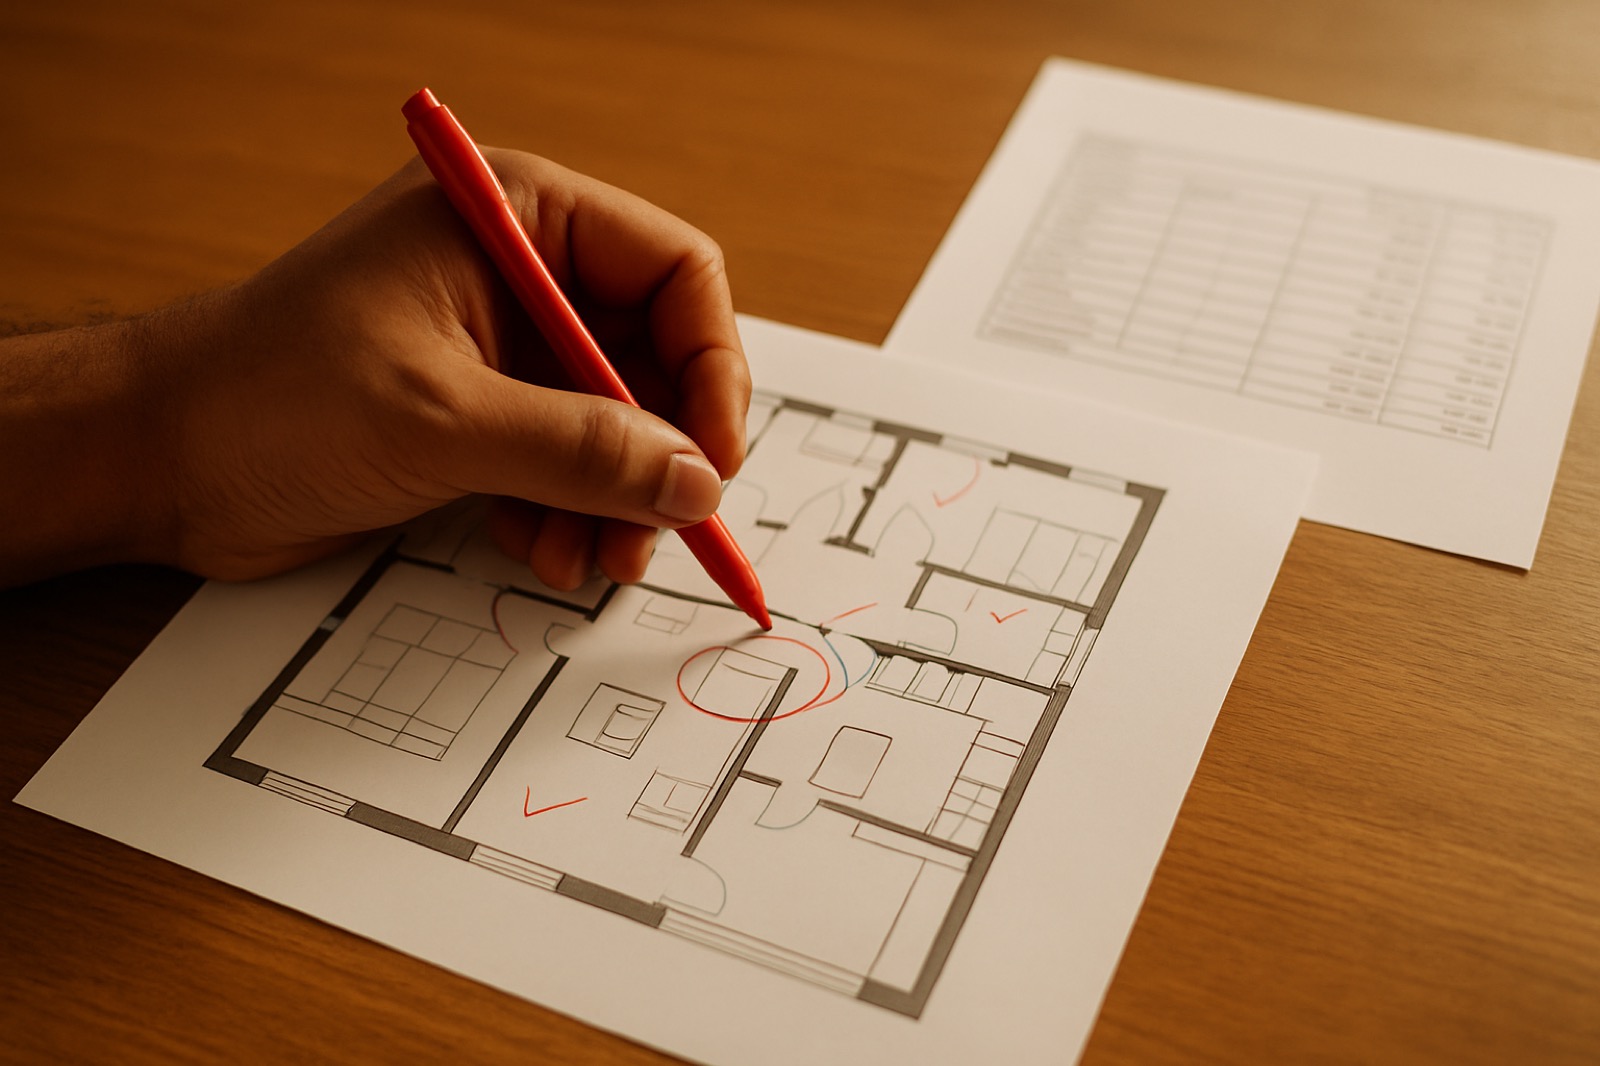 Your own drawing, improved in red
Save money
Tighten wasted area and right-size every room. On average, owners save ₹50,000–₹10,00,000.
Save time
Decide it right on paper — not mid-construction. No costly rework, no delays.
Live better
Better light, flow and space — a calmer home you’ll enjoy for decades.
Improved on paper, across India.
On average, owners save ₹50,000–₹10,00,000 — real plans, real budgets kept, before a single brick was laid.
315 sq.ft. refined across bedrooms, kitchen and circulation; 2,900 brought down to 2,585.
2,993 sq.ft. drawn. 2,700 planned. Same requirements.
A beam through the kitchen ceiling — caught while it was still paper.
The staircase landing clashed with a door swing — improved before site work.
A practising architect reviews your plan with you.
Live on Google Meet, room by room — and the report comes from the same person, so it’s yours to hand to your architect or builder.
The cheapest improvement you’ll make to your home.
- A live 1:1 review with a real architect on Google Meet
- A detailed report — room-by-room, with marked-up drawings
- Better space, light, flow and furniture fit
- Full refund if we can’t improve your plan
Pay securely via a link we share — only after we confirm your plan.
“If we can’t identify a single meaningful improvement, we refund 100%. No arguments, no partial credits.”
One square foot of construction is about ₹3,000 — so the review pays for itself the moment we improve anything worth changing.
Quick answers.
How does the review work?
You register your number on this page and our team reaches out to collect your floor plan (a photo or PDF). We set up a 1:1 review on Google Meet, where a practising Kolo architect goes through it with you, room by room. After the call, you receive a detailed written report. Have a furniture layout? Send that too.
What do I get?
A live 1:1 review on Google Meet, plus a detailed floor-plan review report — a room-by-room status summary, specific recommendations and marked-up drawings you can hand to your architect or builder.
Who reviews my plan?
A practising Kolo architect, by name — like Sruthi R, B.Arch. A real person reviews your drawing, not a software shortcut.
What does it cost?
The floor plan review is ₹4,999 (inc GST). Once we’ve confirmed your plan, you pay securely through a link we share — no payment before that.
What if the review doesn’t help?
If our architects can’t identify a single meaningful improvement in your plan, we refund 100% of the fee. No arguments, no partial credits.
Do I need the Kolo app?
No. You register here, share your plan with our team, and join the review on Google Meet — both open right on your phone or browser.
The cheapest time to improve a plan is before you build it.
Register your number, talk it through live on Google Meet, and keep the report — fully guaranteed.